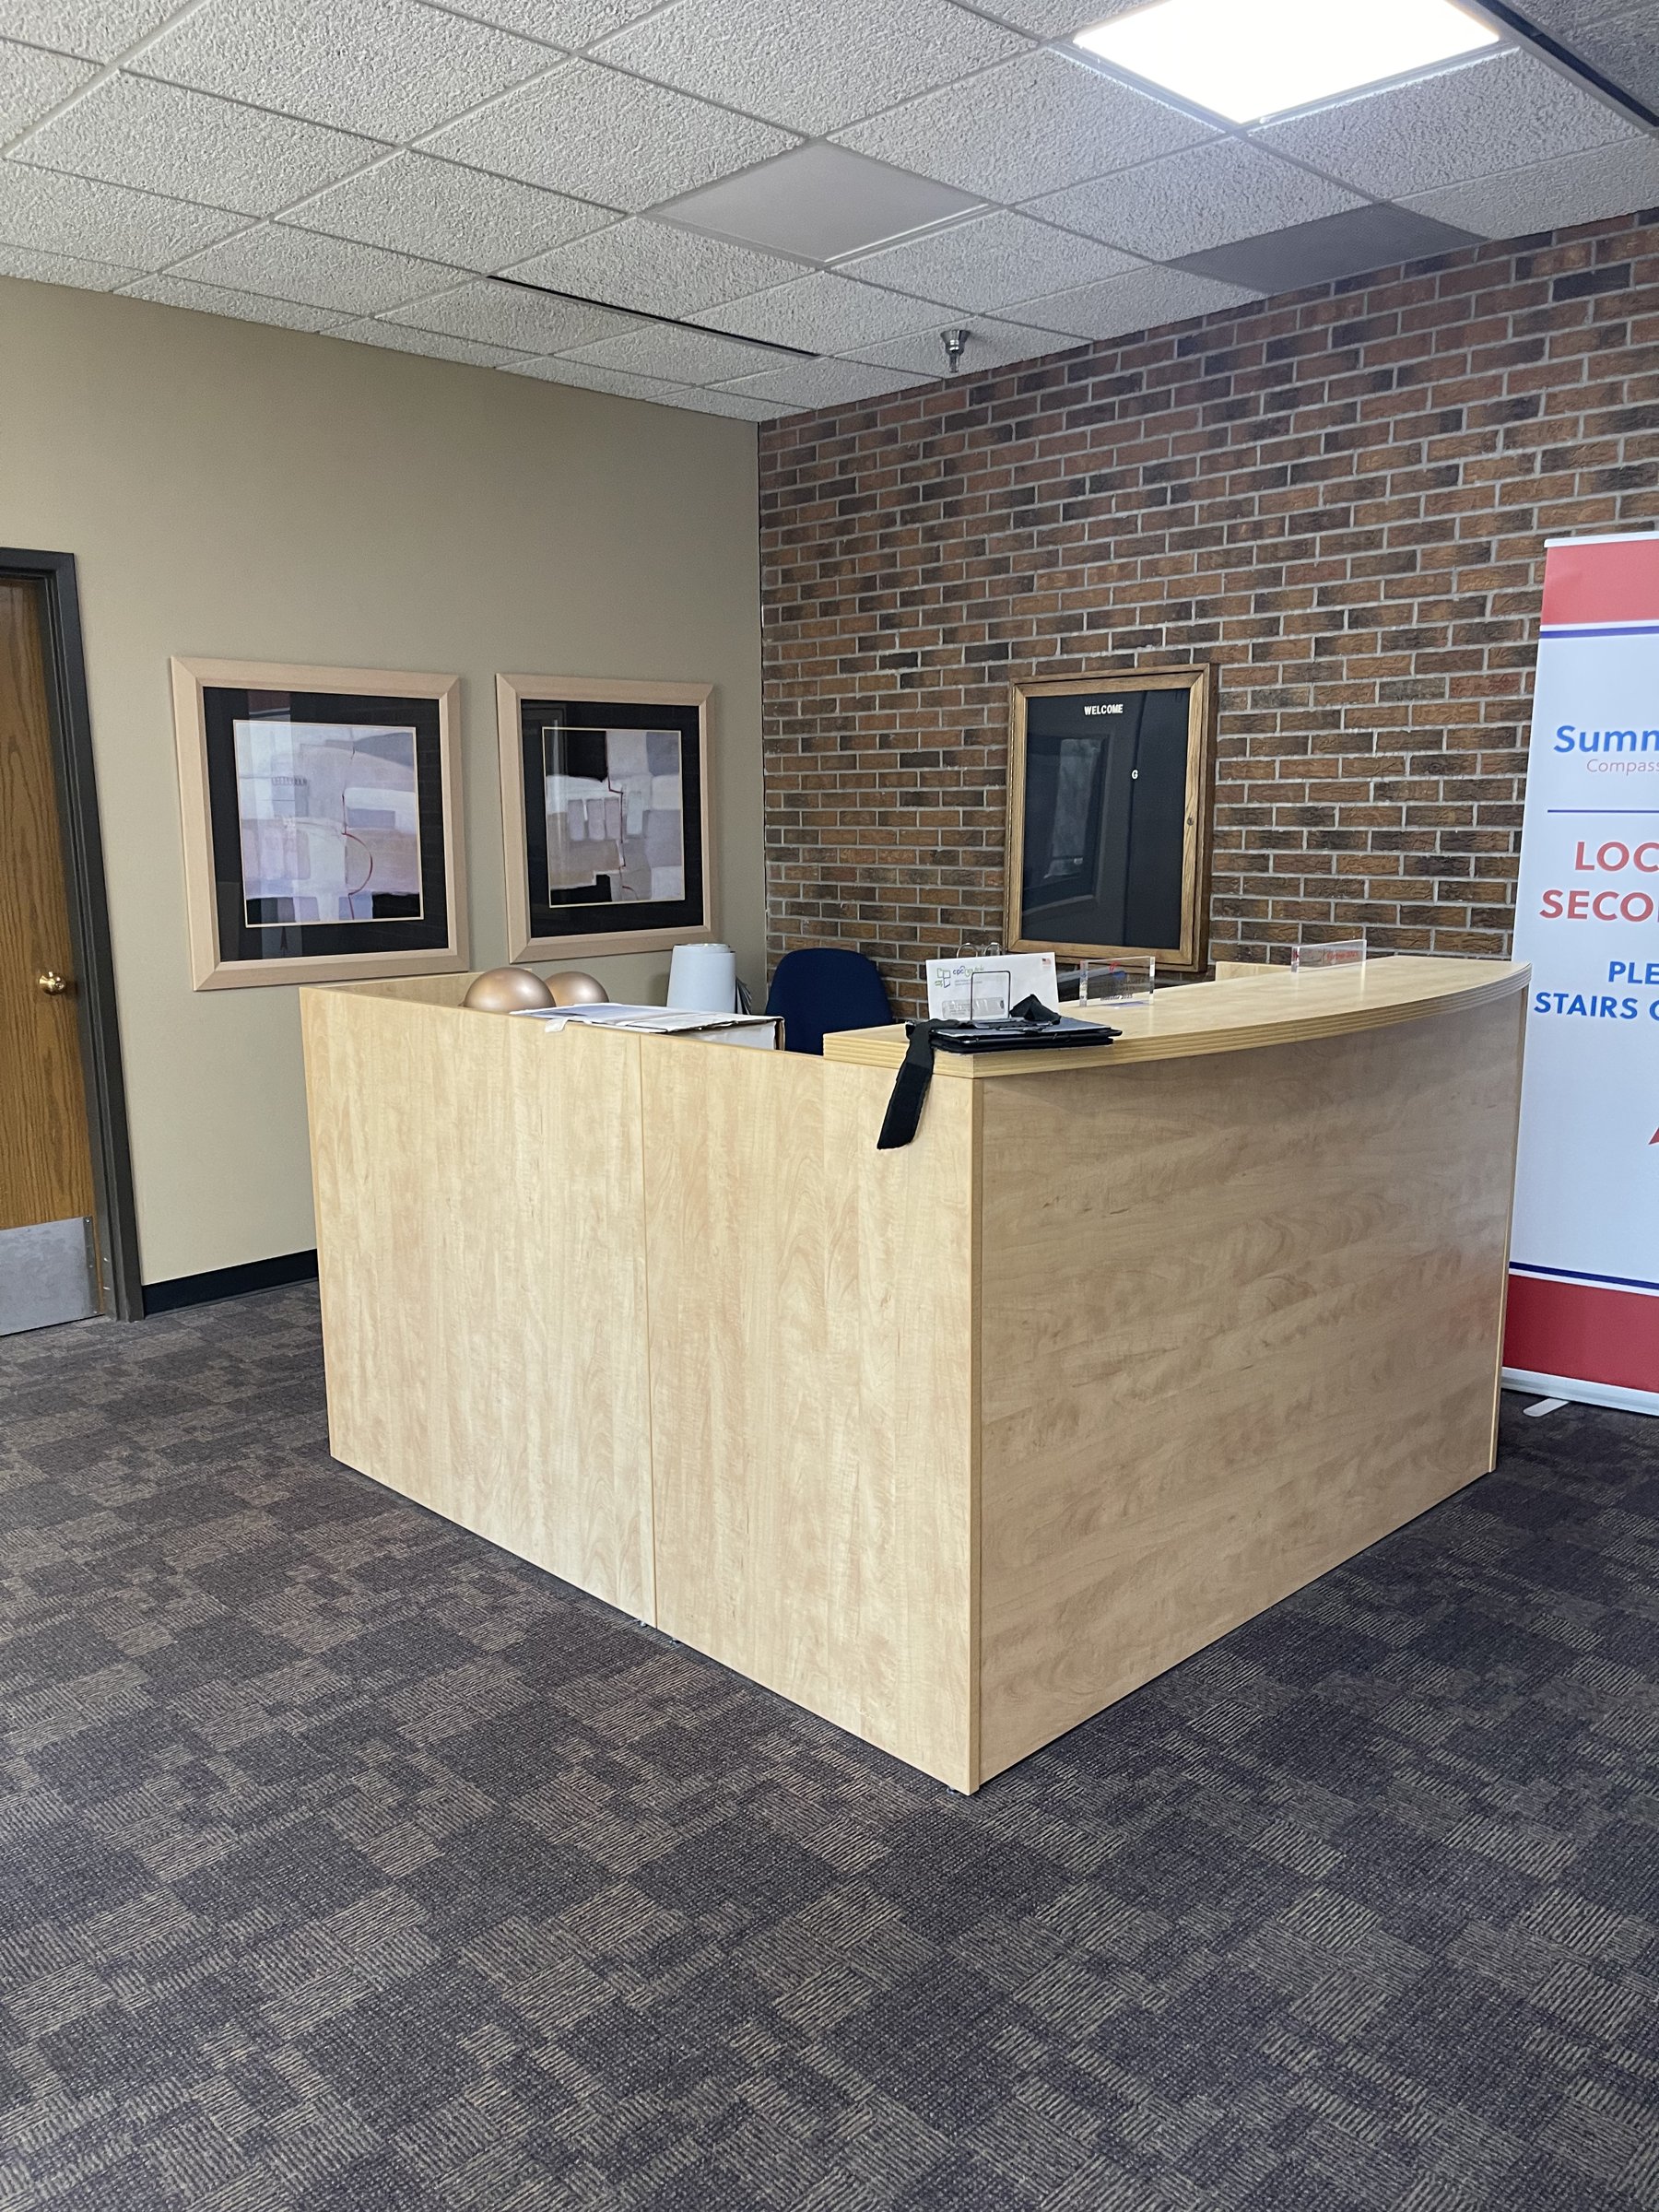
Ground Floor
Lobby Offices
Client-ready suites arranged around a bright, contemporary shared lobby — perfect for professional services.
Overview
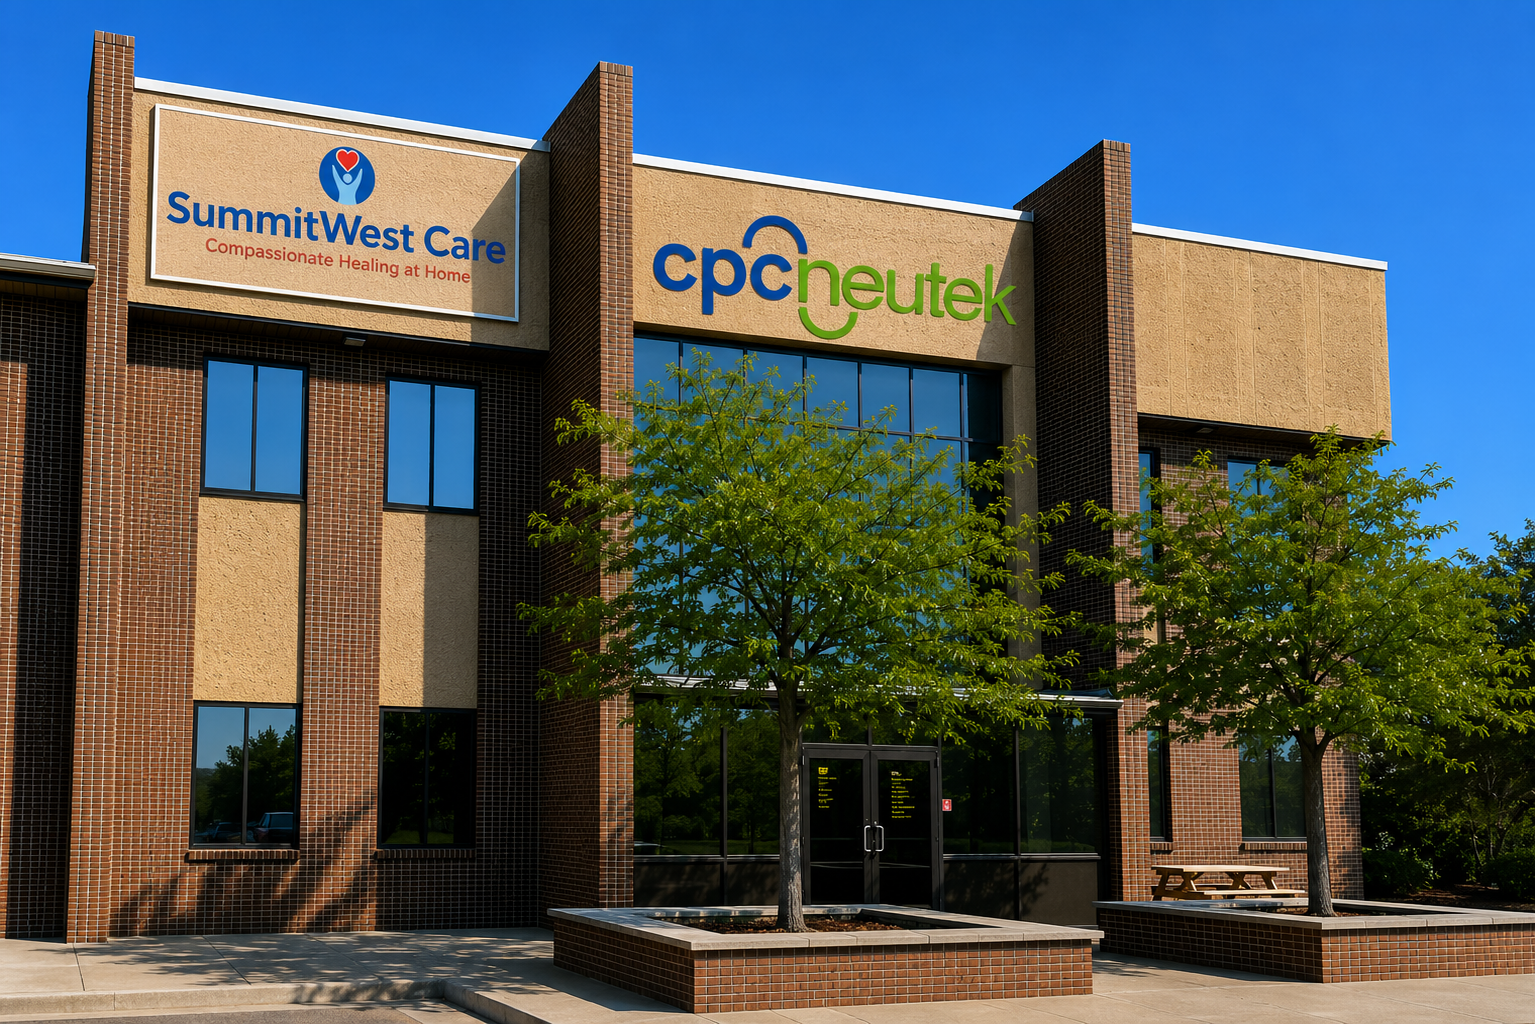
A shared front door that works as hard as you do.
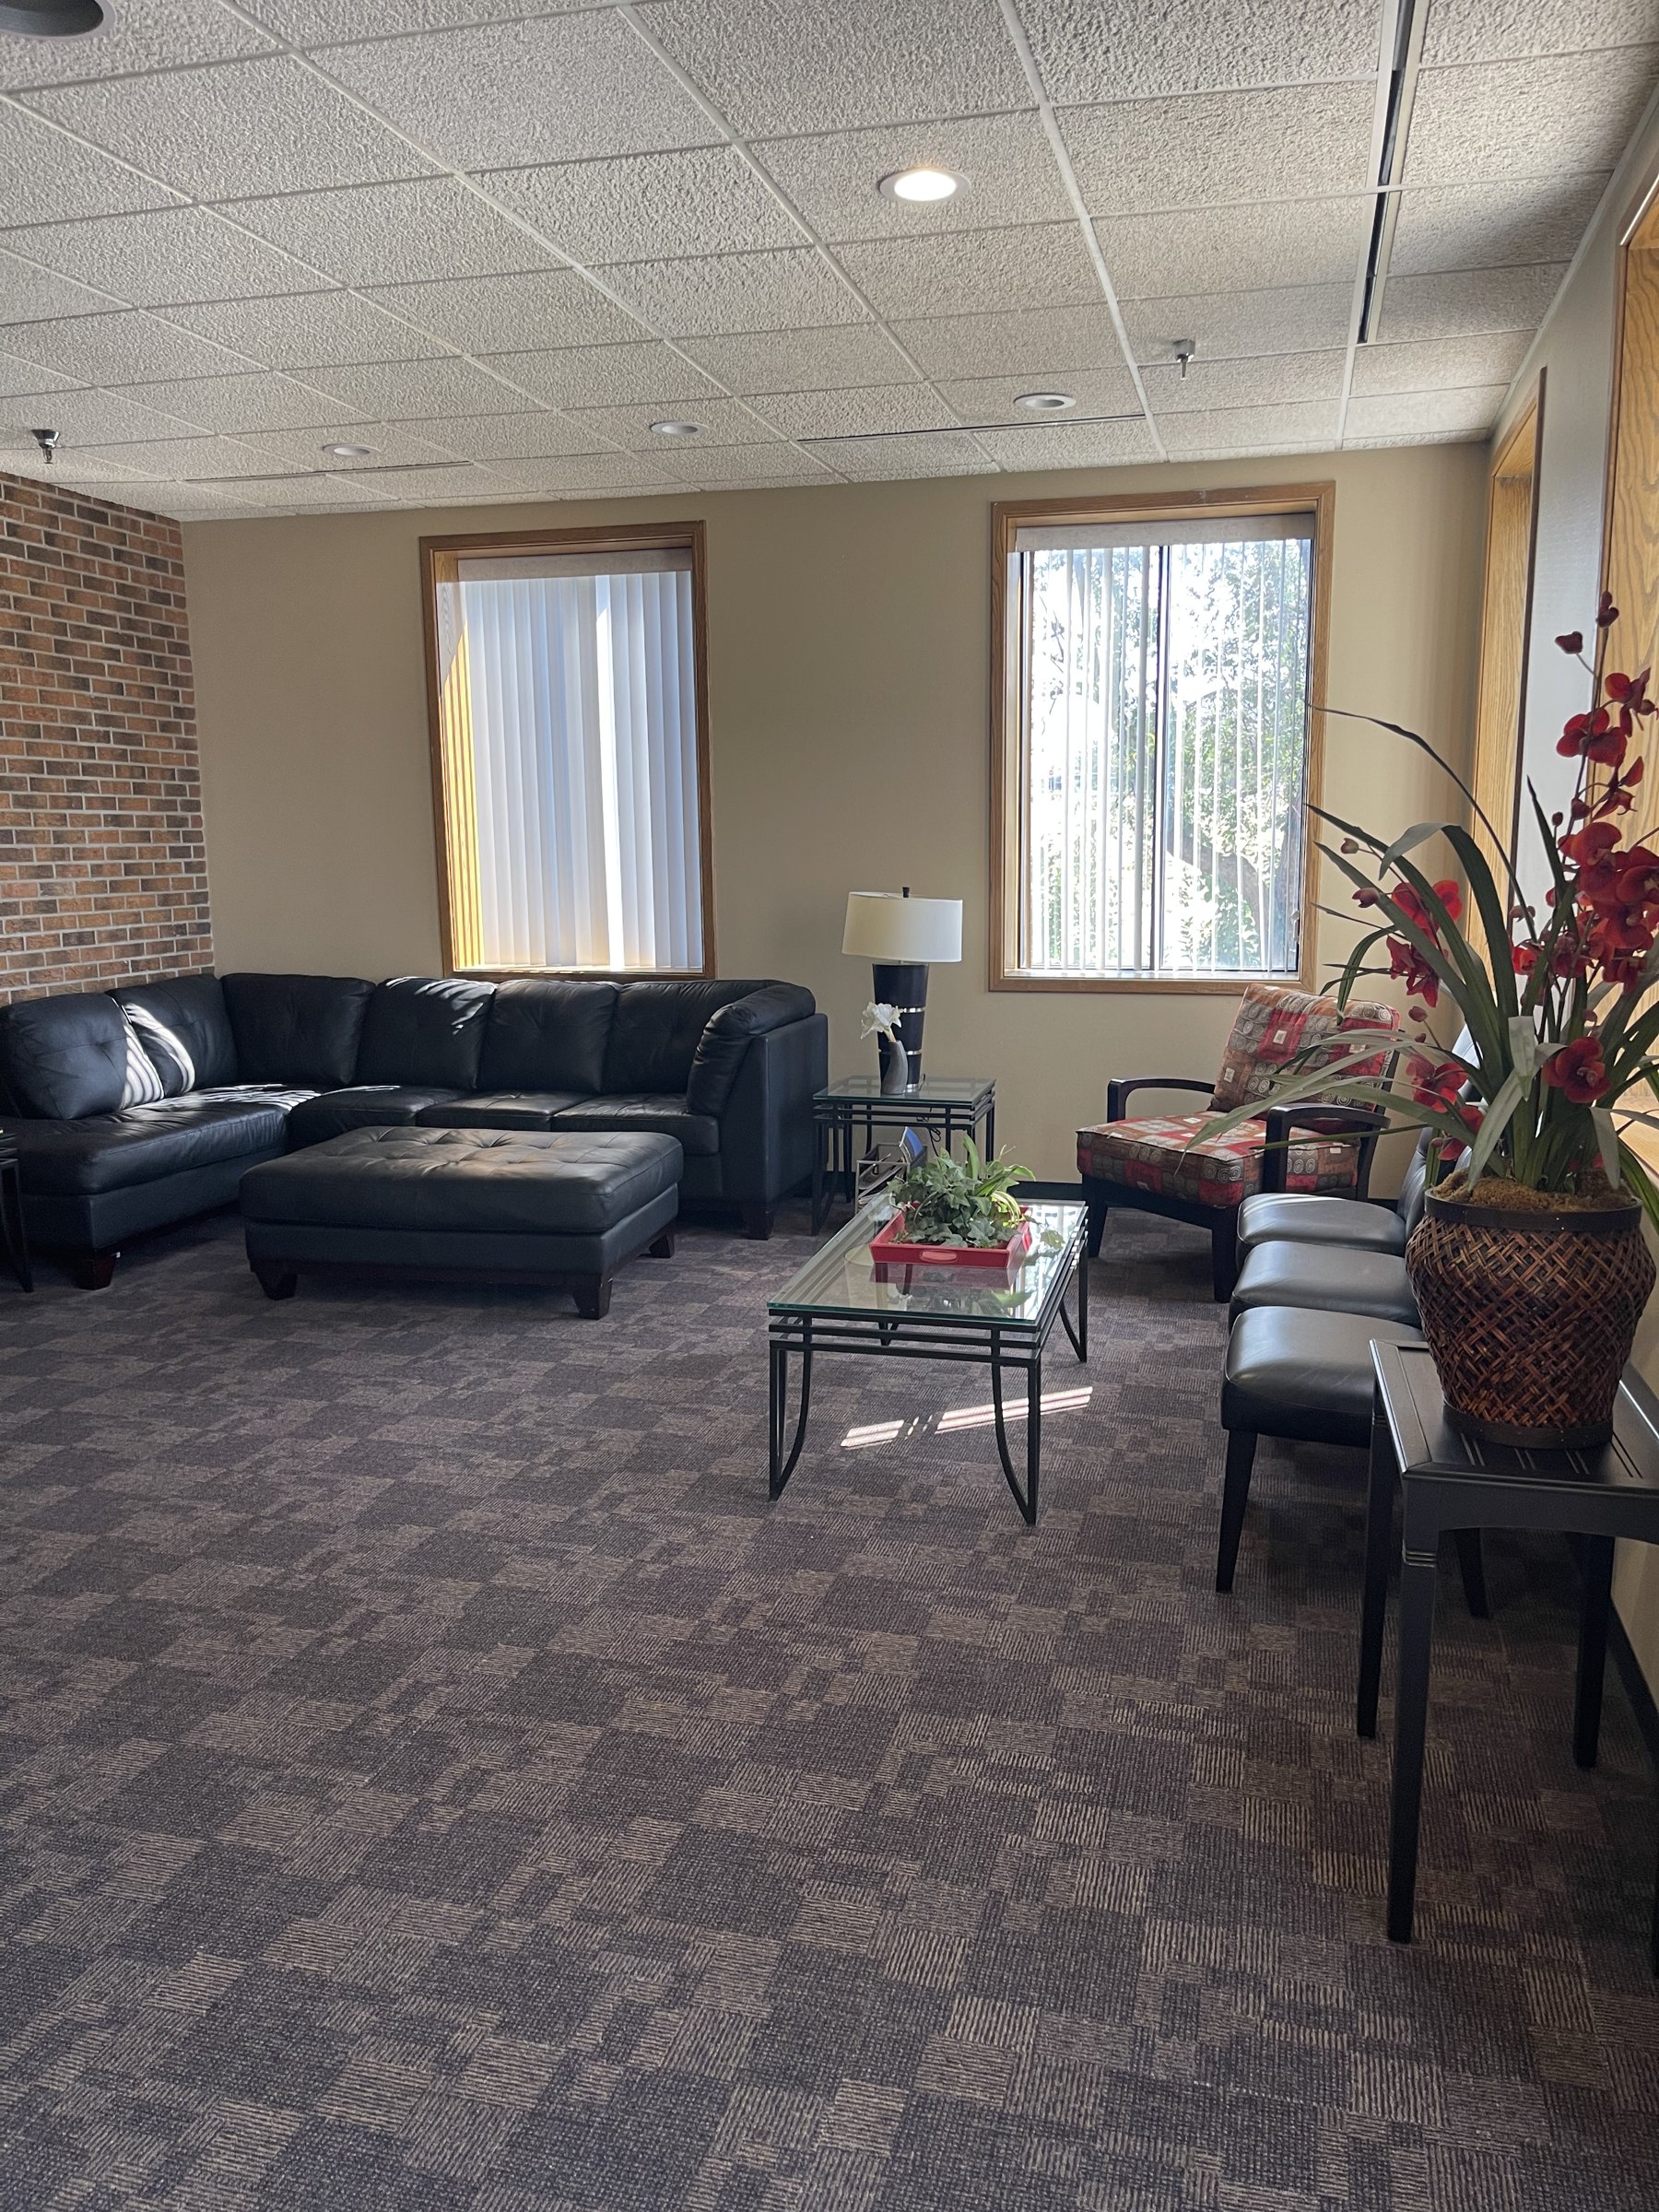
The first floor centers on a professional lobby — comfortable sitting area, kitchen, and restrooms — with private office suites arranged around it. Suites range from single-room professional offices to full-team layouts.
Layout
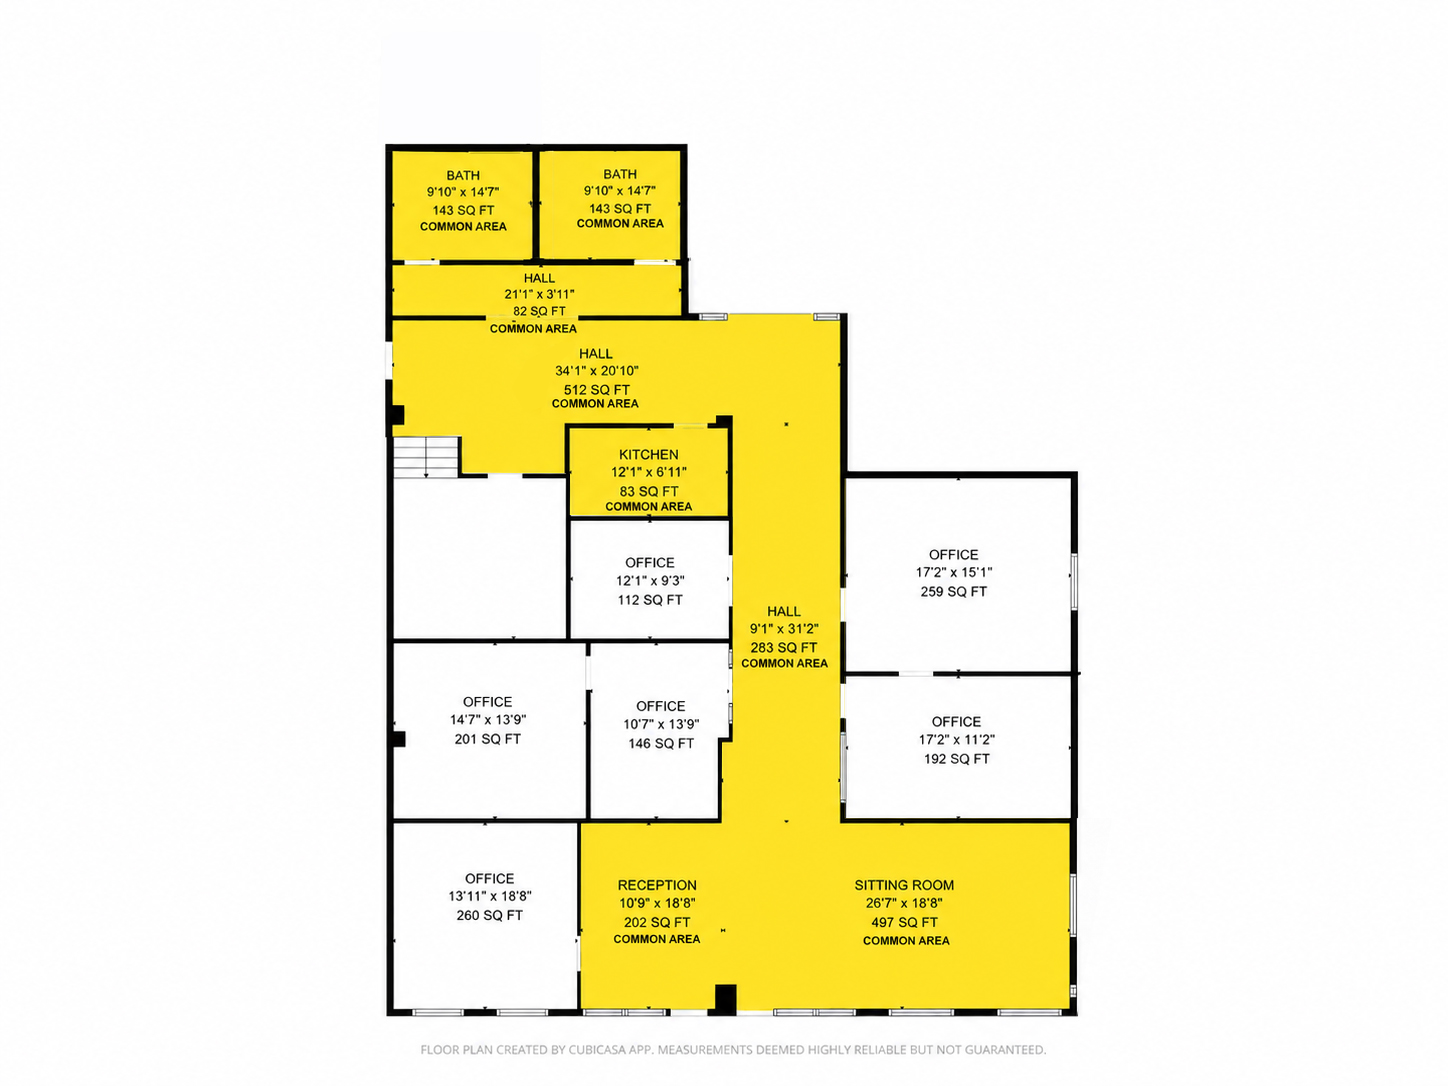
First Floor Plan
Common areas shown in yellow — reception, sitting room, hallways, kitchen, and restrooms. Private offices surround the shared space.
Find your ground-floor home.
Ask about current lobby suite availability and pricing.